Jessi
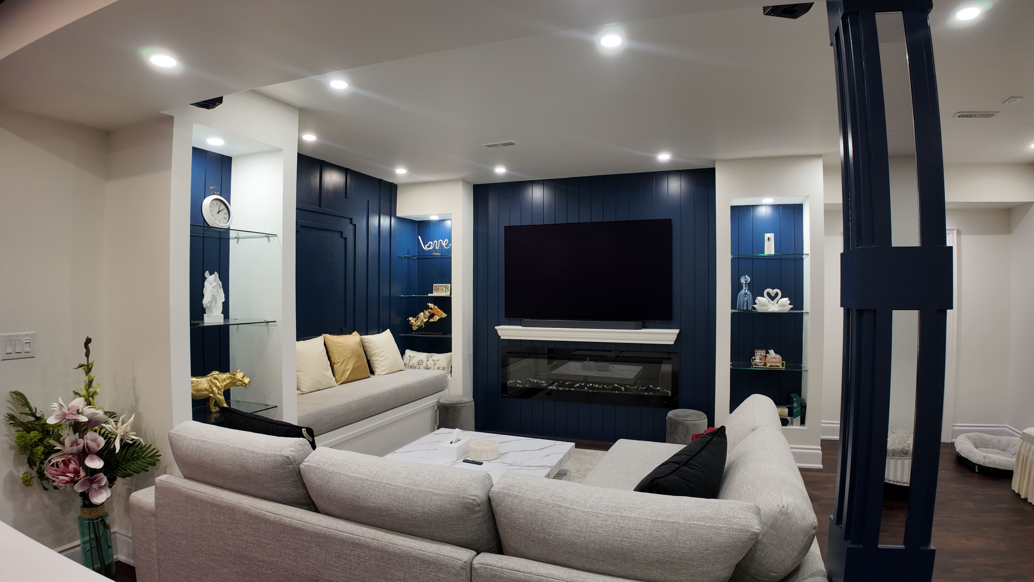
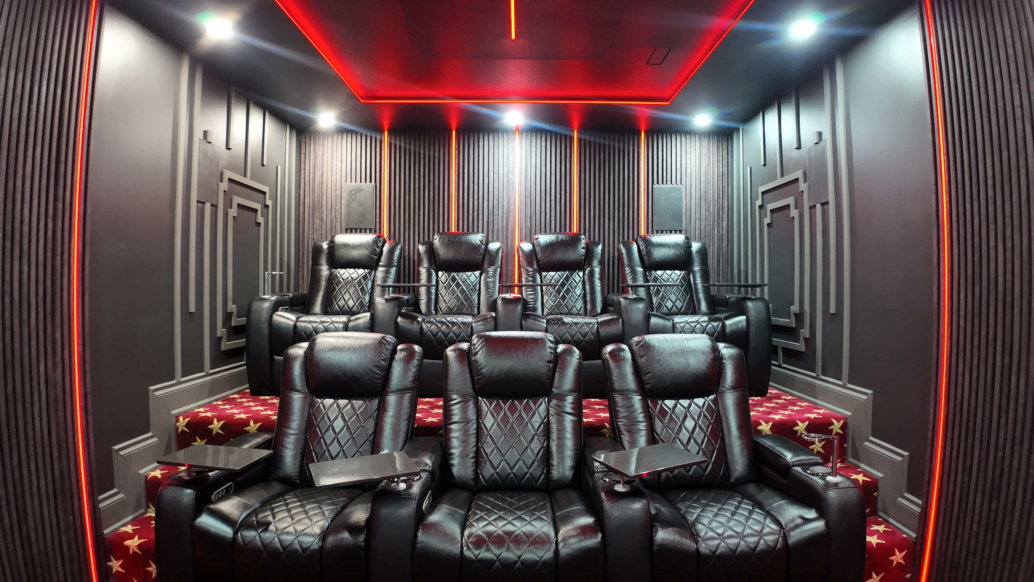
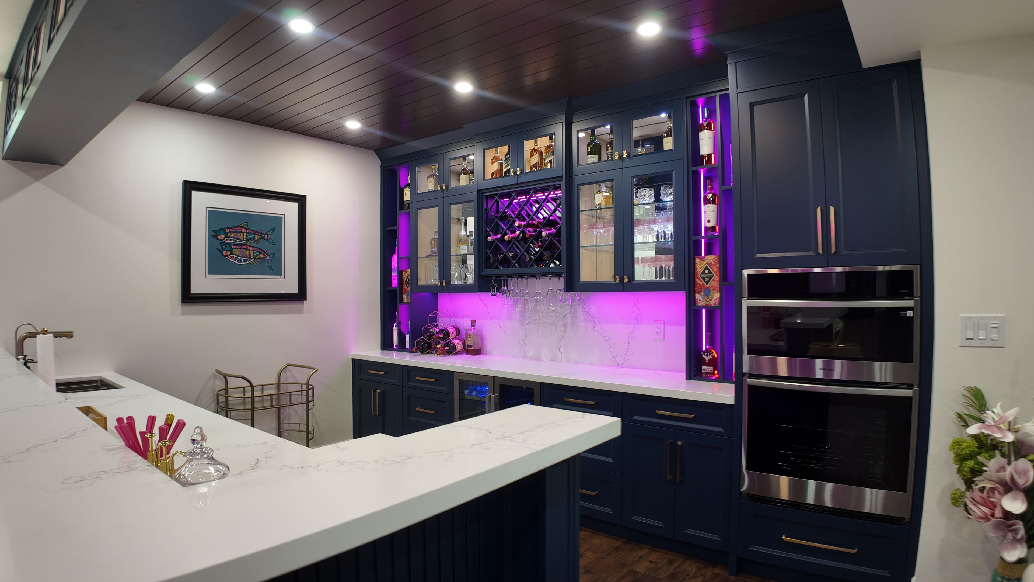
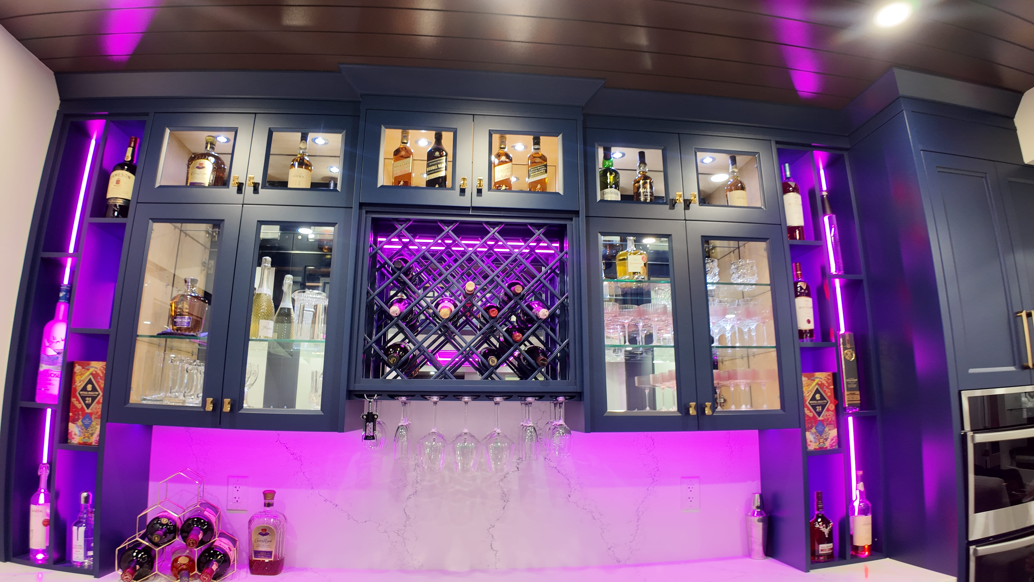
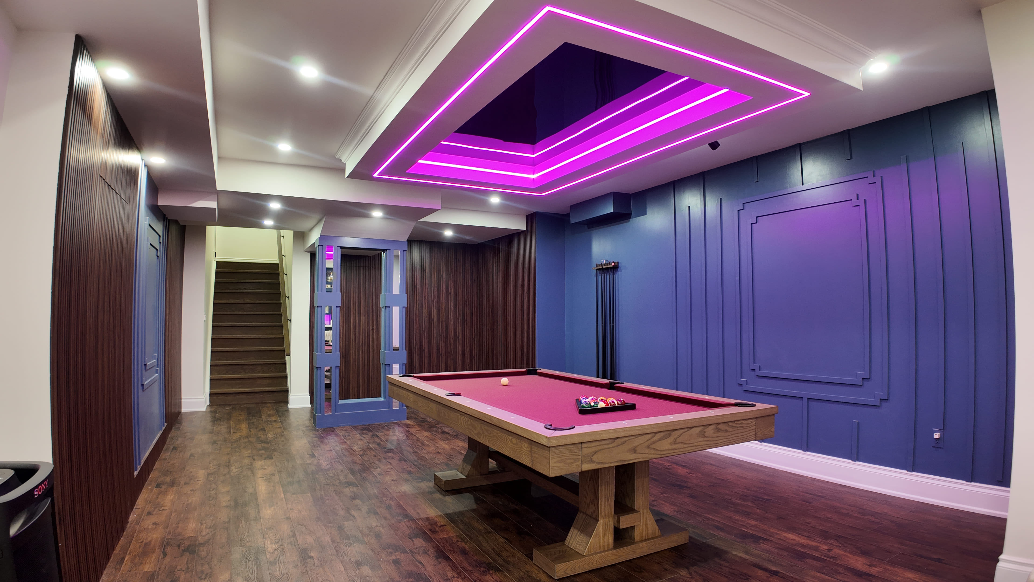
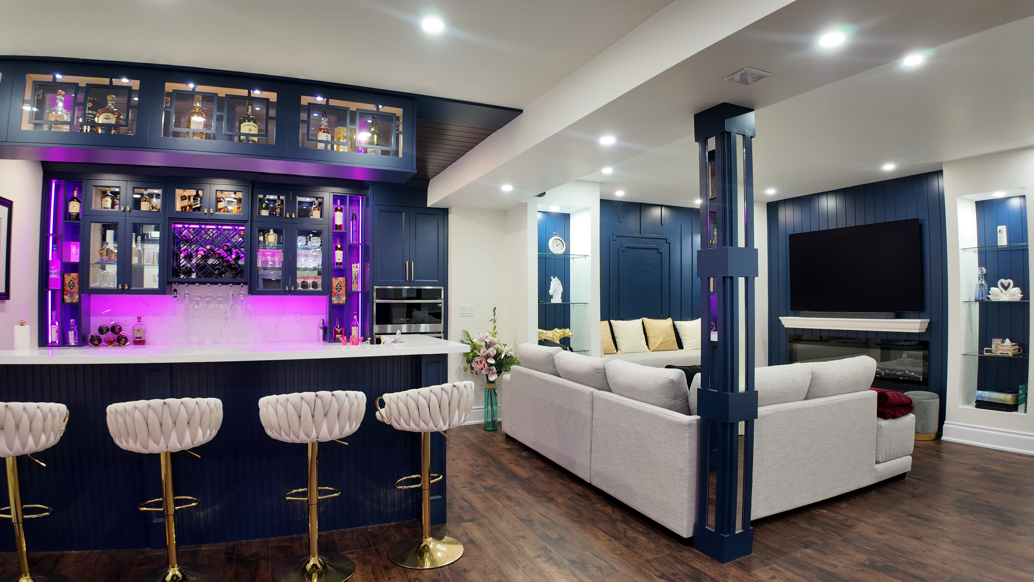
A 2,000 sq ft personal-use basement built to become the homeowner's favorite floor in the house. Features a custom pool table area with a drop-ceiling detail, a full custom bar with quartz counters and MDF painted cabinetry, and a 13-foot media wall anchored by an 80" TV, shiplap backing, and a surround sound system. Behind the media wall sits a dedicated home theatre with a 123" screen, Hisense projector, 7.1 surround, and full soundproofing. Four flush hidden doors throughout — including access to a pre-built sauna room — keep the finished look clean and high-end.
Muhammad
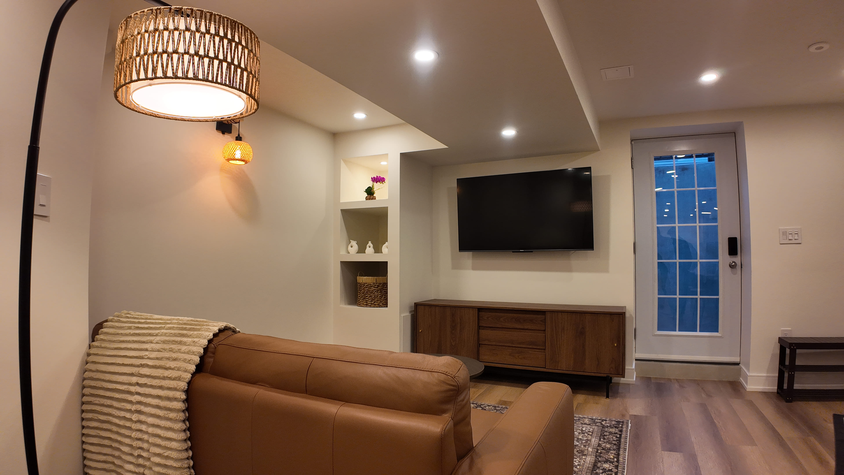
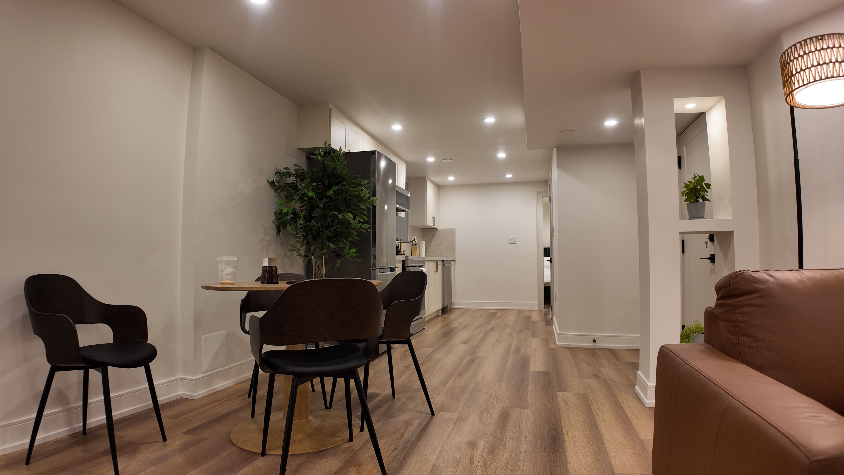
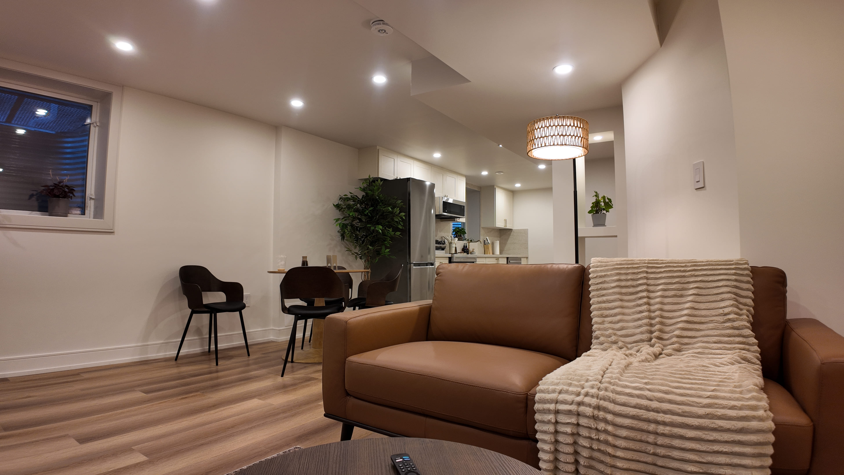
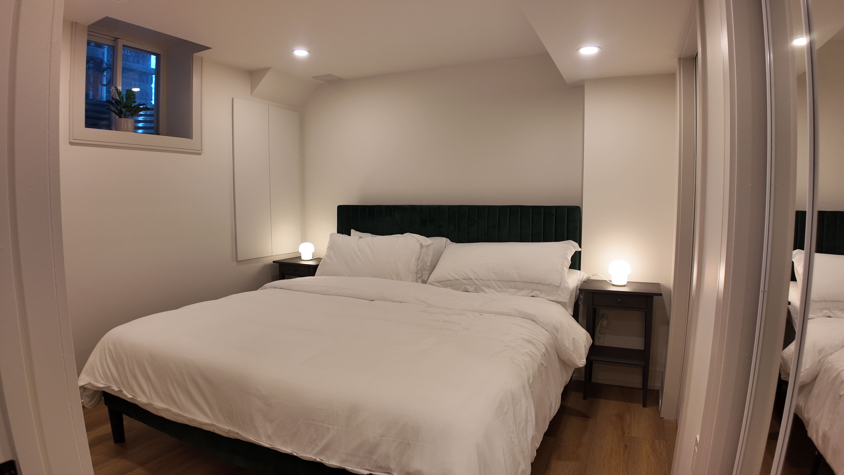
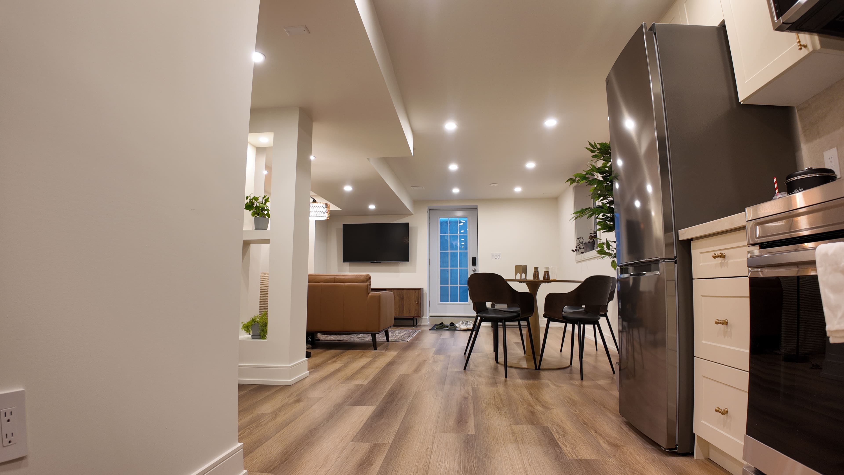
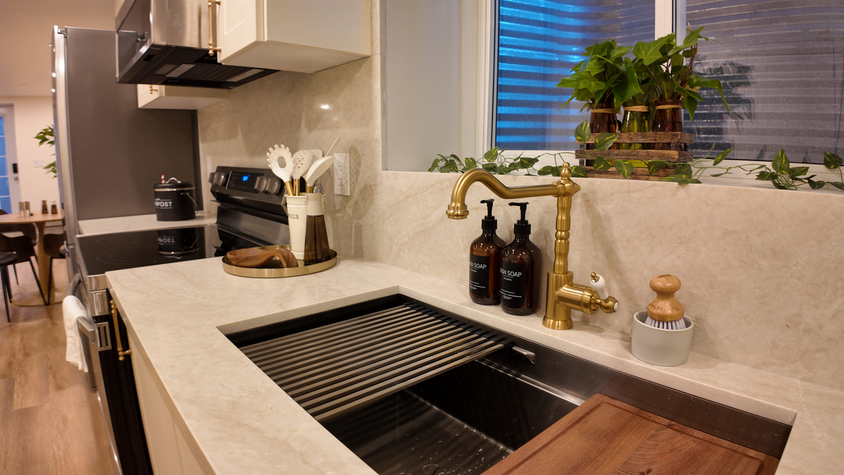
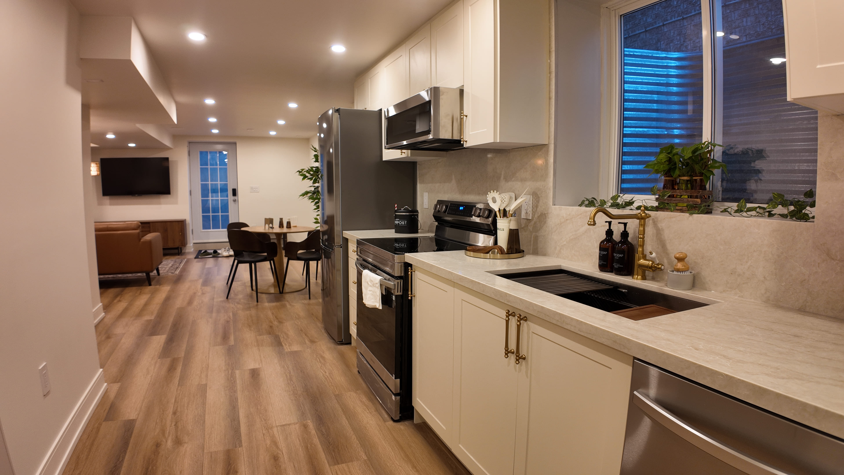
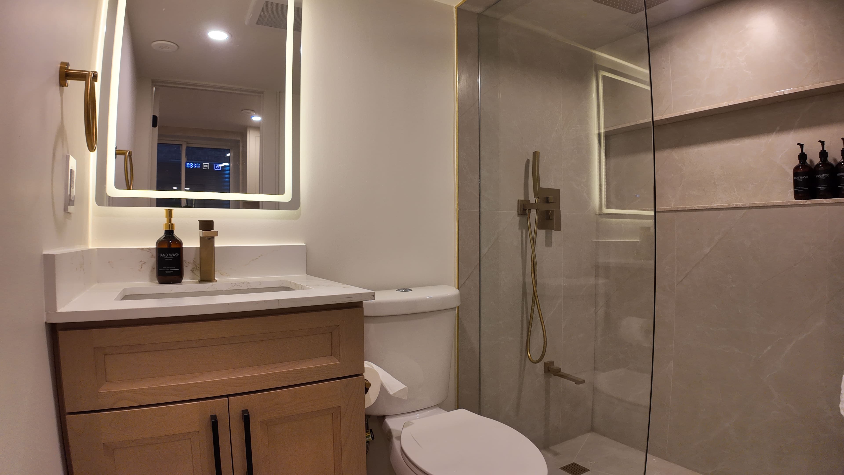
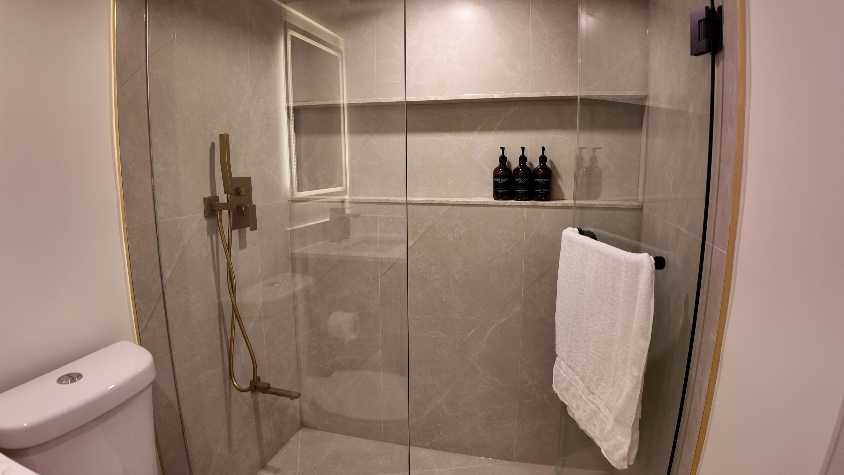
A full refinish of an existing basement converted into a legal second unit — purpose-built as a short-term rental (Airbnb) rather than a long-term tenant suite. The layout favours livability over bedroom count: one bedroom, a full kitchen, a 3-piece bathroom with a standing shower, and an open-concept living area with large windows to bring in daylight. A permitted side entrance with a double-landing staircase preserves the backyard interlocking, and the sump pump was creatively hidden to keep the living space clean and attractive for guests.
Bobby
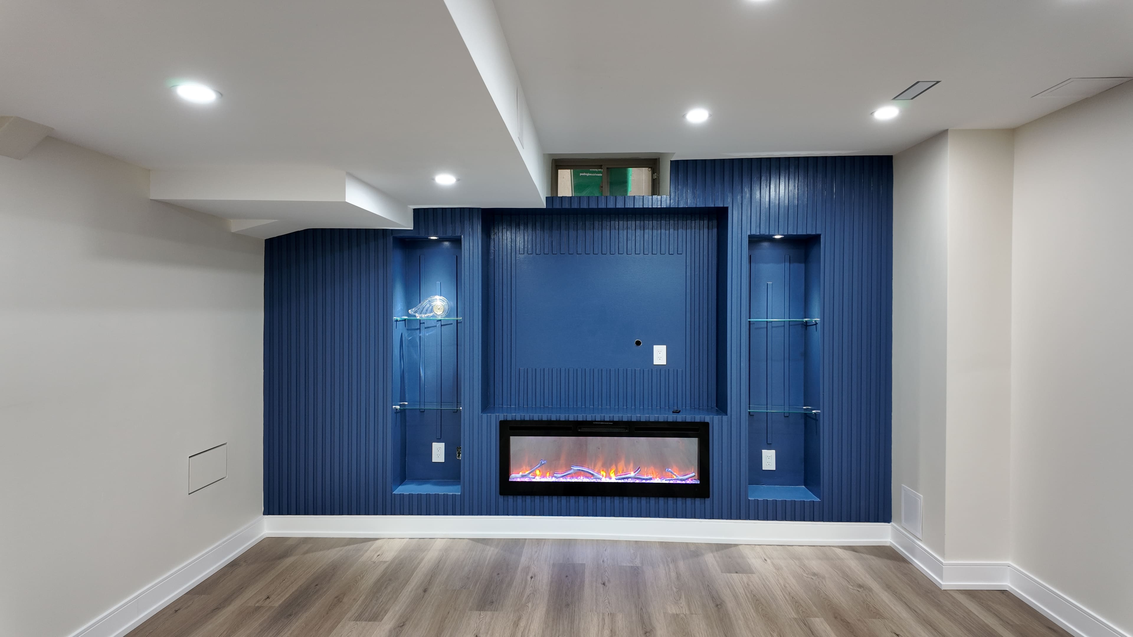

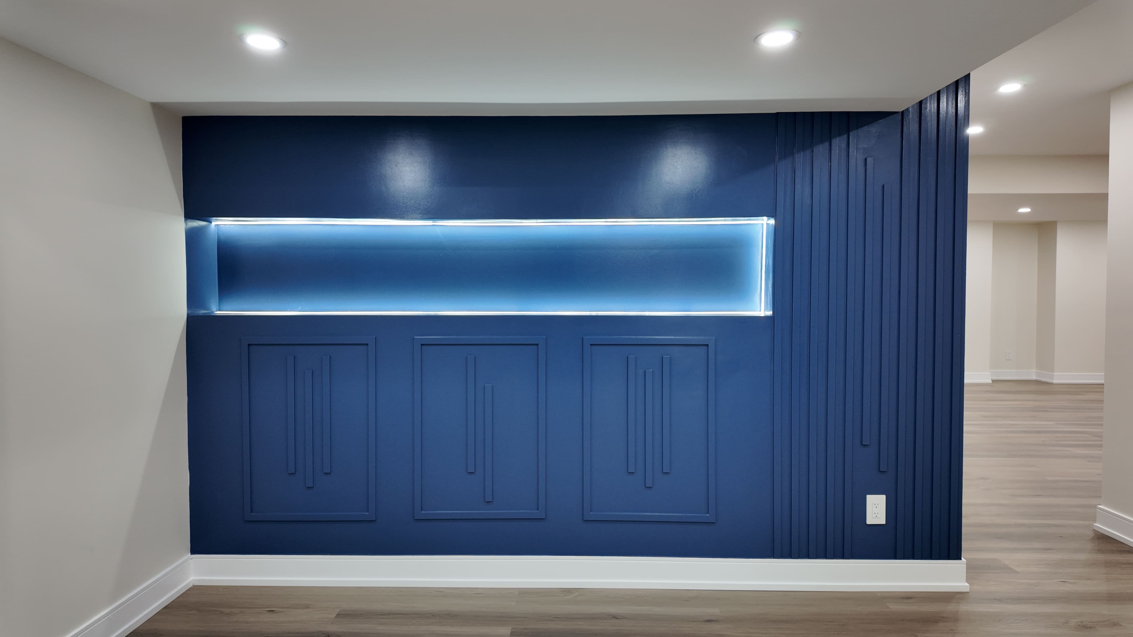
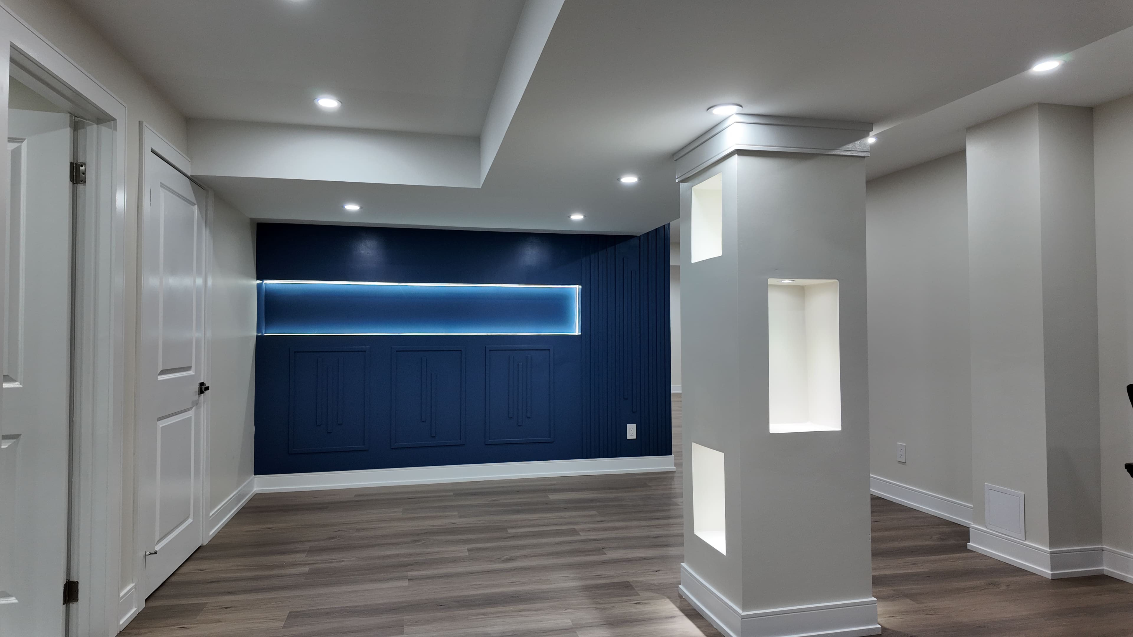
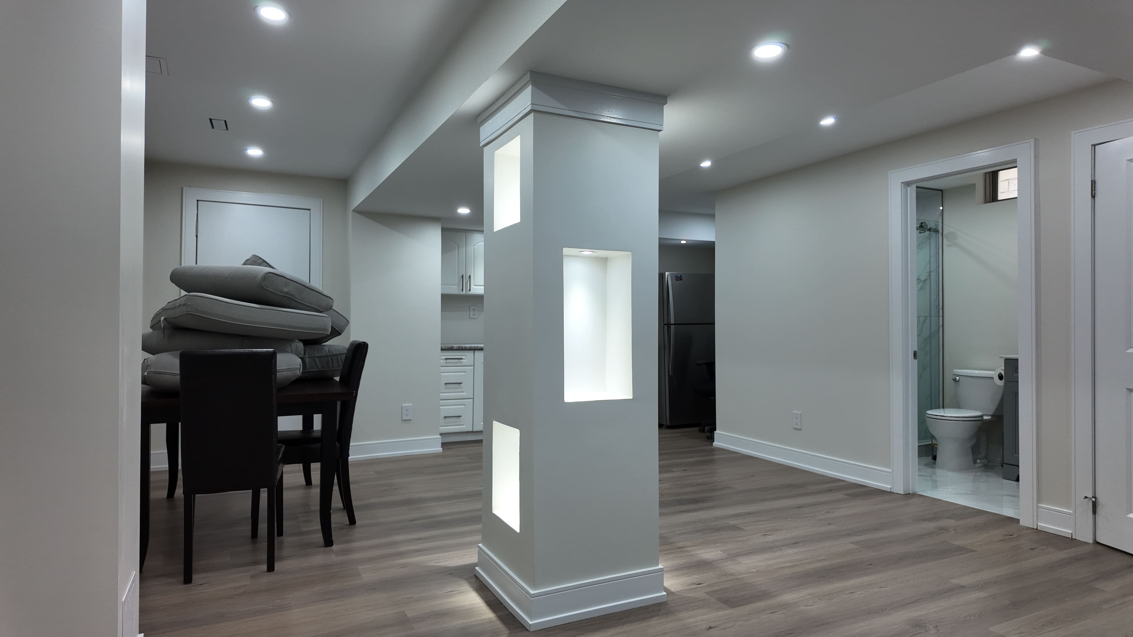
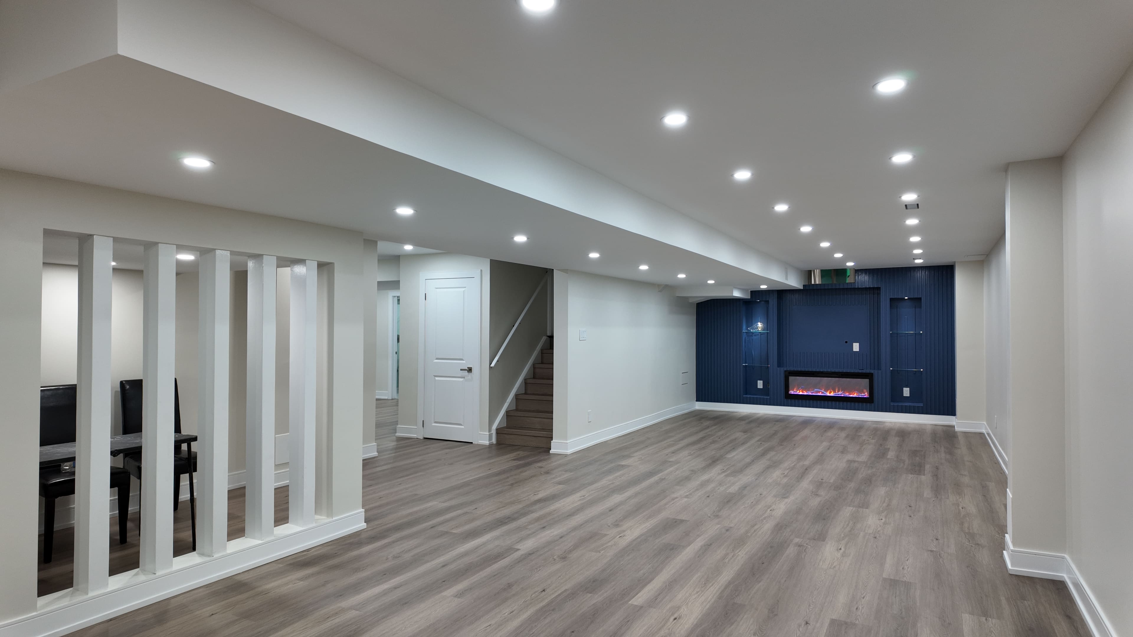
A 1,000 sq ft open-concept personal basement that added a full extra floor of usable living space for the family. A see-through entry wall creates the illusion of more depth the moment you step inside; the main living area is anchored by a custom media wall with glass shelves, an electric fireplace, and a 65" TV. Further in, a design column with puck lights and an accent wall that wraps multiple steel beams lead into a tiled laundry room (no transitions for a modern look), a custom 3-piece bathroom, and a wet bar for family events.
Ron
A 1,000 sq ft personal-use basement built as one large open room with a walk-in closet, a custom 3-piece bathroom, and a full kitchen finished with a quartz backsplash and a waterfall-edge countertop. Multiple hidden flush doors keep the look seamless, and a built-in media wall anchors the living space. Photos for this project coming soon.
Sandeep
A 1,200 sq ft open-concept basement designed to give the family as much usable living space as possible, with a 3-piece bathroom and a dedicated storage room. Most of the floor was kept open-concept for a bright, flexible living area, and the homeowners chose carpet throughout for a warm, cozy finish.
Najeeb
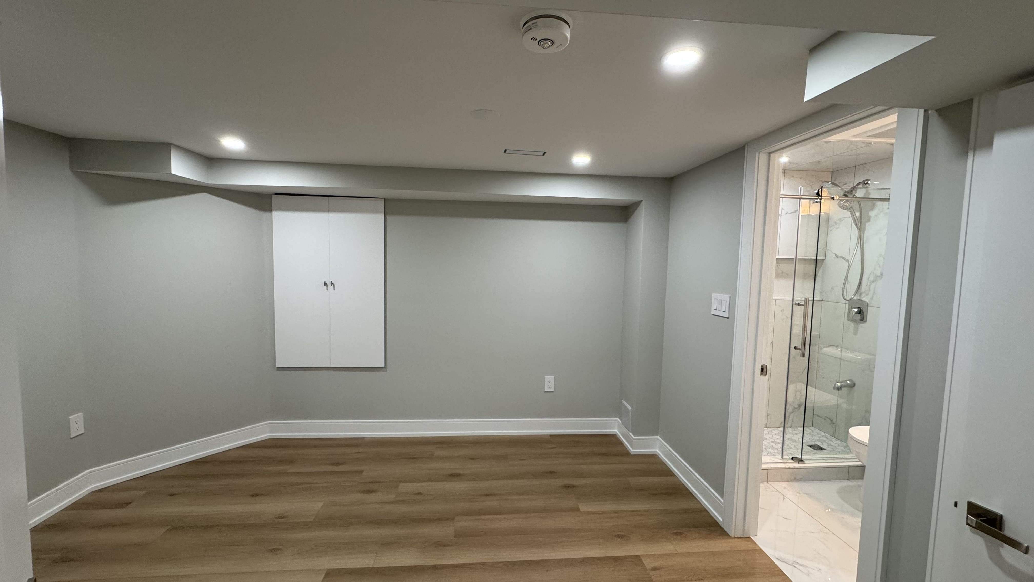
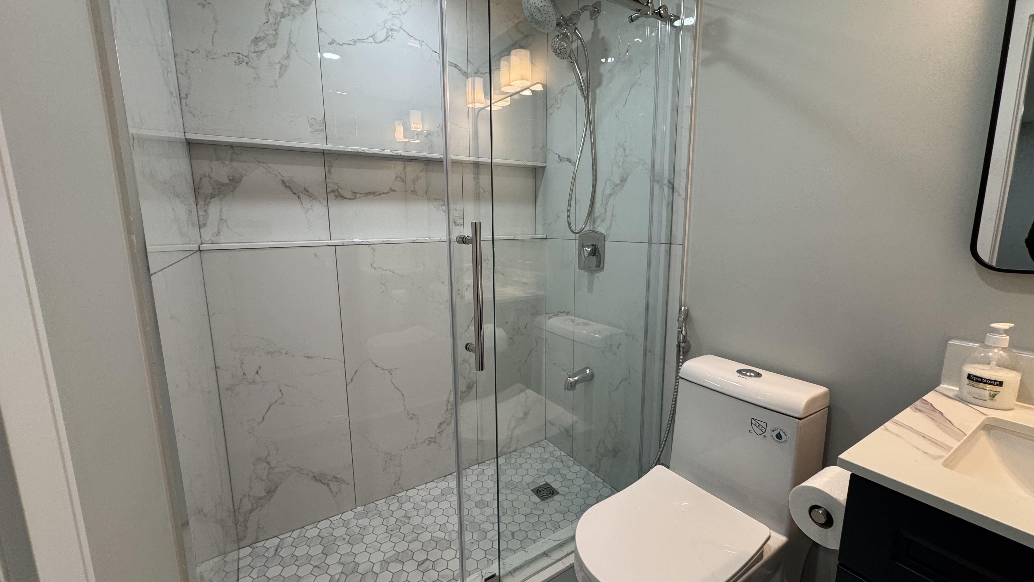
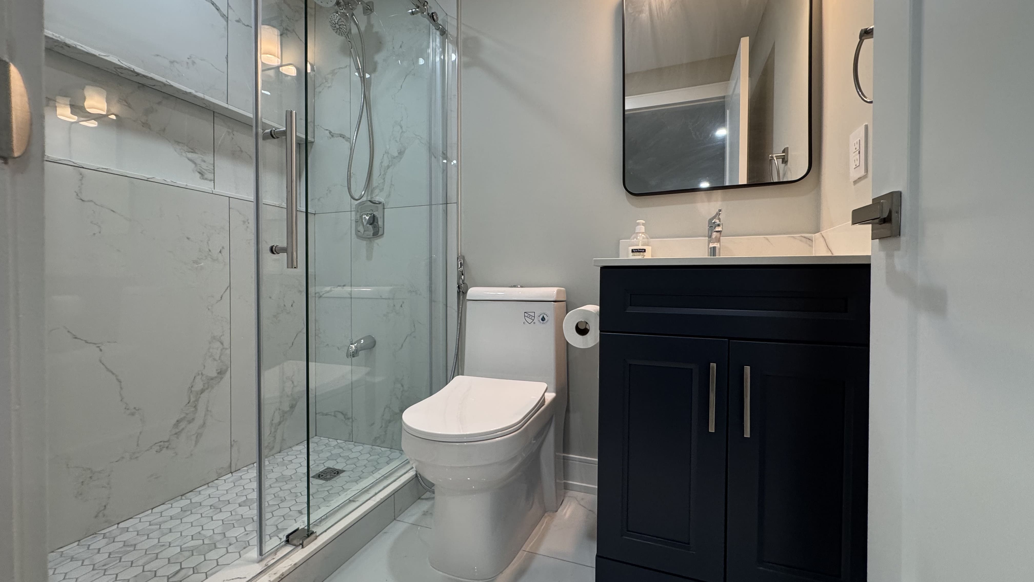
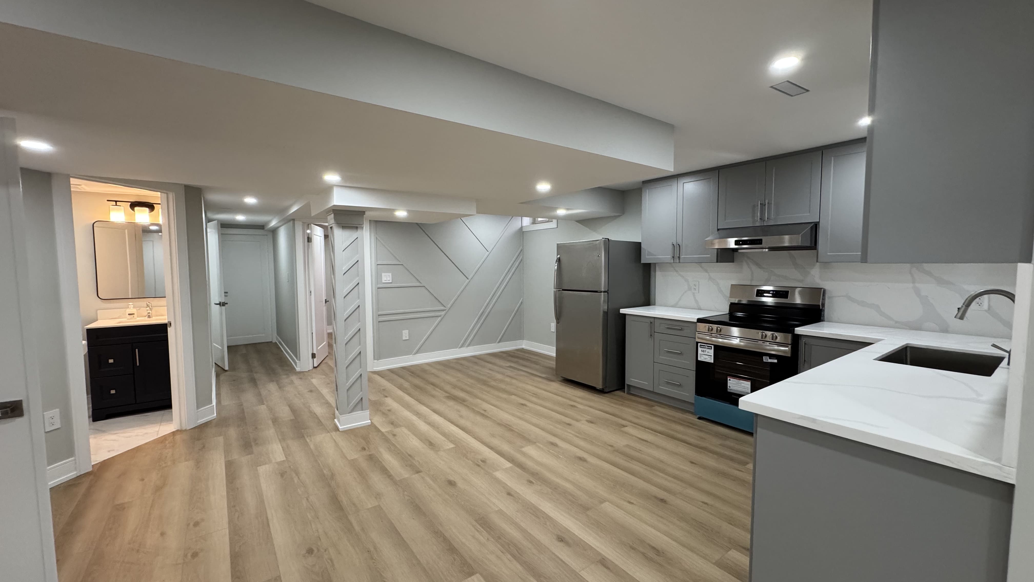
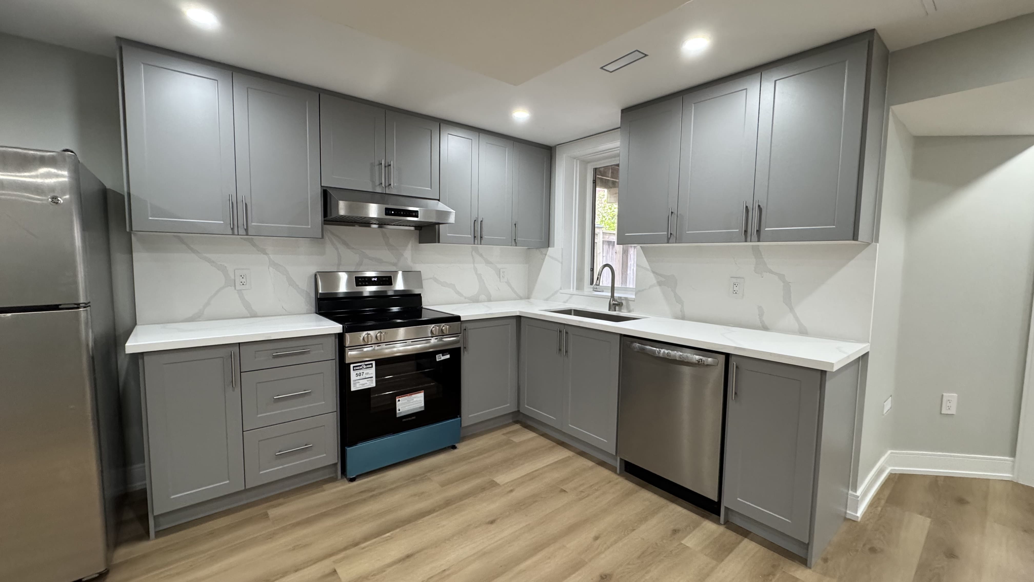
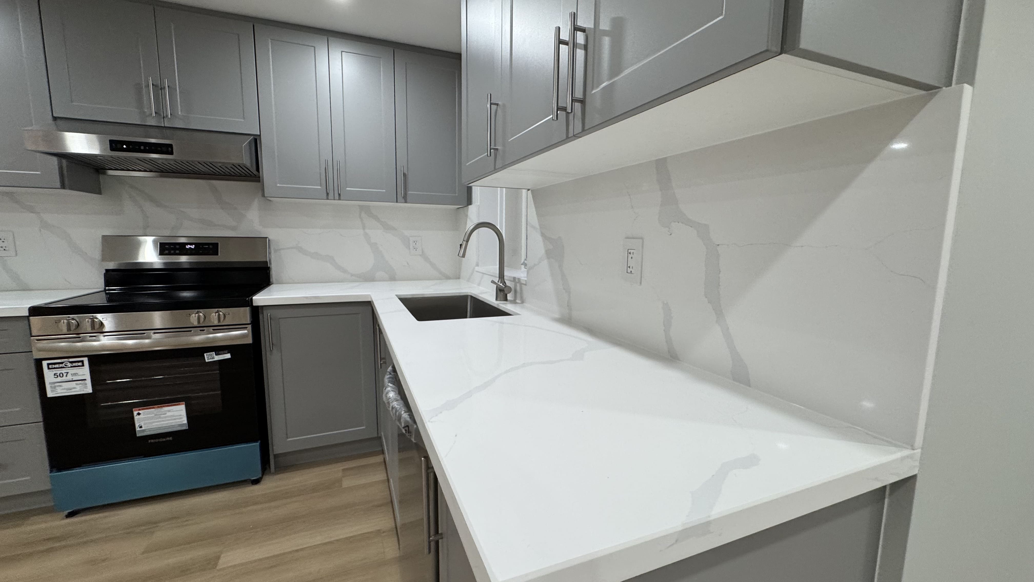
An 1,100 sq ft legal second unit in Oakville, taken from completely unfinished to fully permitted and rent-ready. The tenant-facing area features an L-shaped kitchen with MDF cabinetry, a quartz countertop and matching backsplash, two bedrooms (one with a custom pink accent wall by client request and an egress window for emergency escape), and a 3-piece bathroom with a custom standing shower, frameless glass door, and 30" quartz-top vanity. The fire-separated furnace room has a fire-rated door, and a separate stackable laundry keeps the tenant fully independent from the owner's side.
Nisar
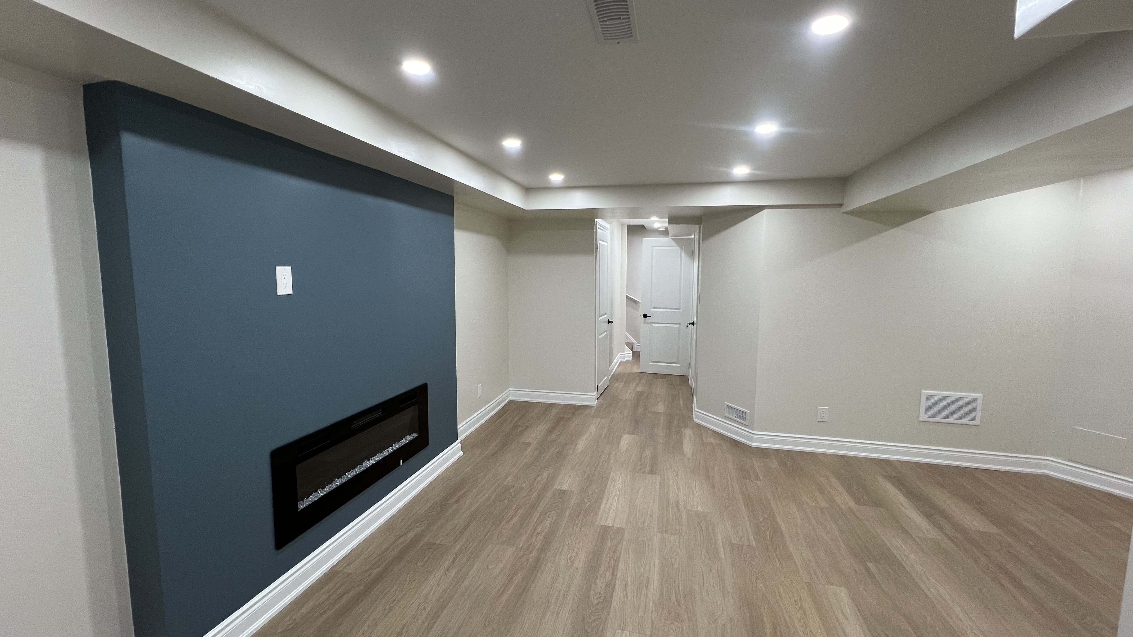
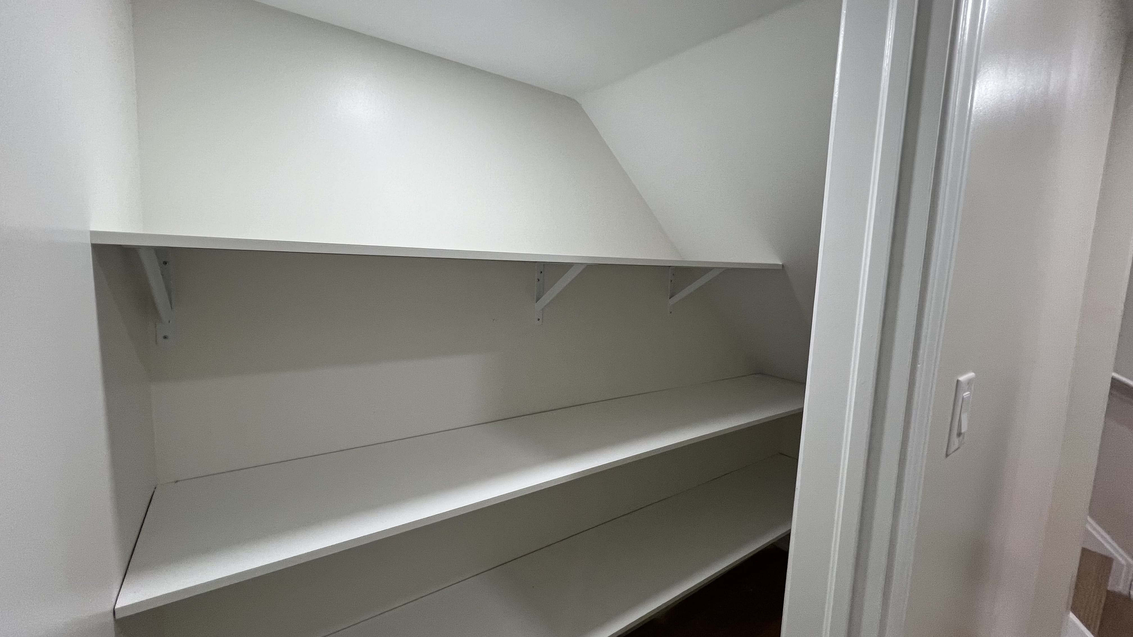
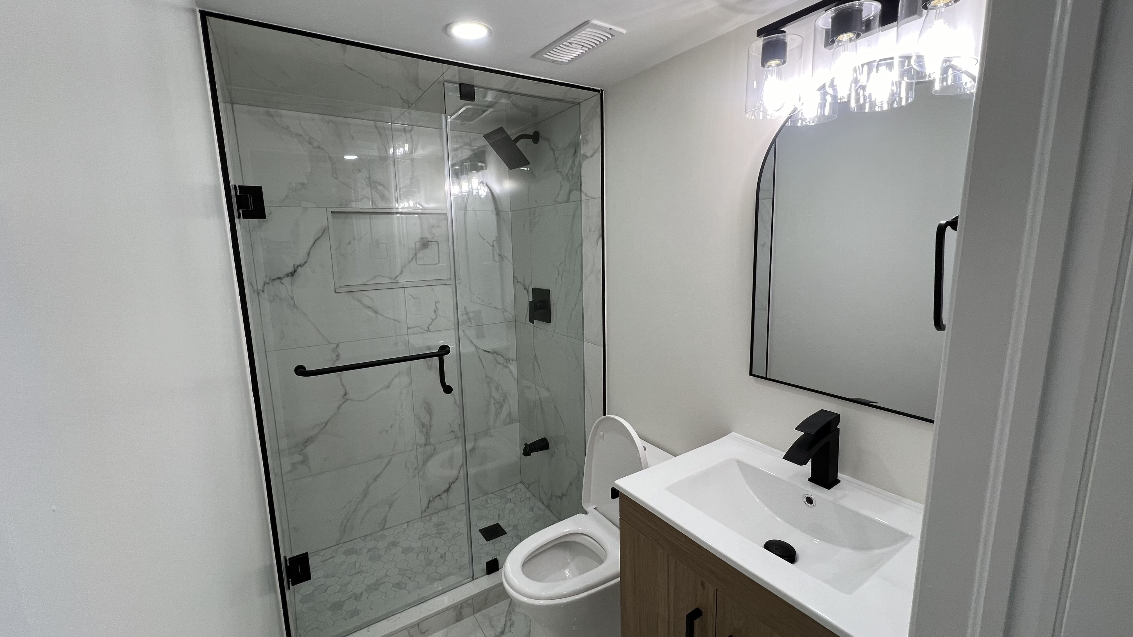
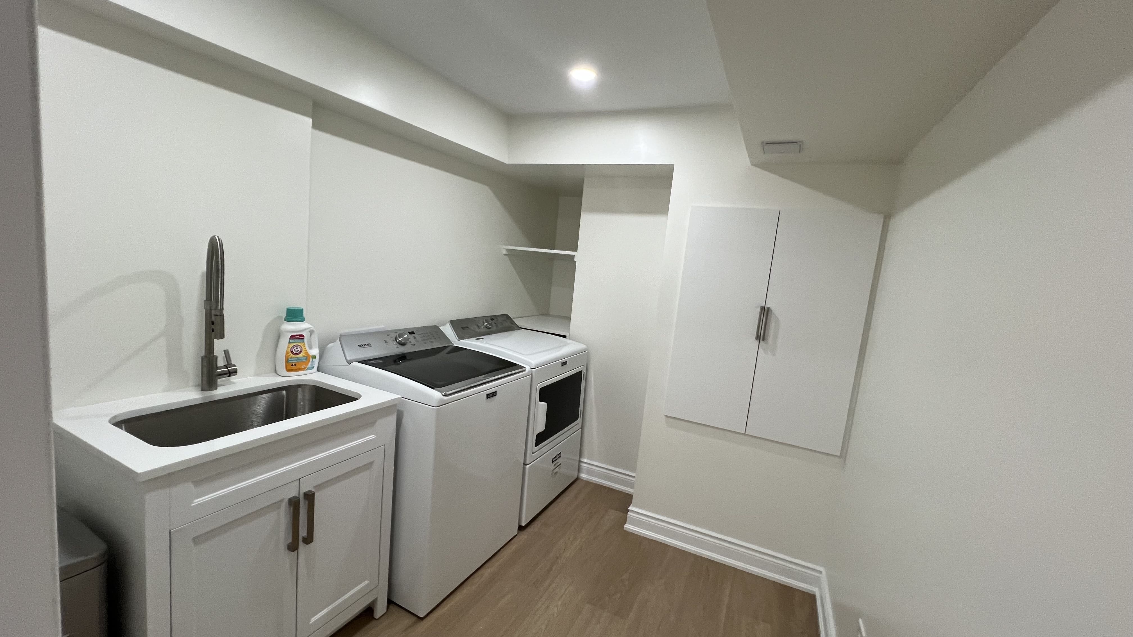
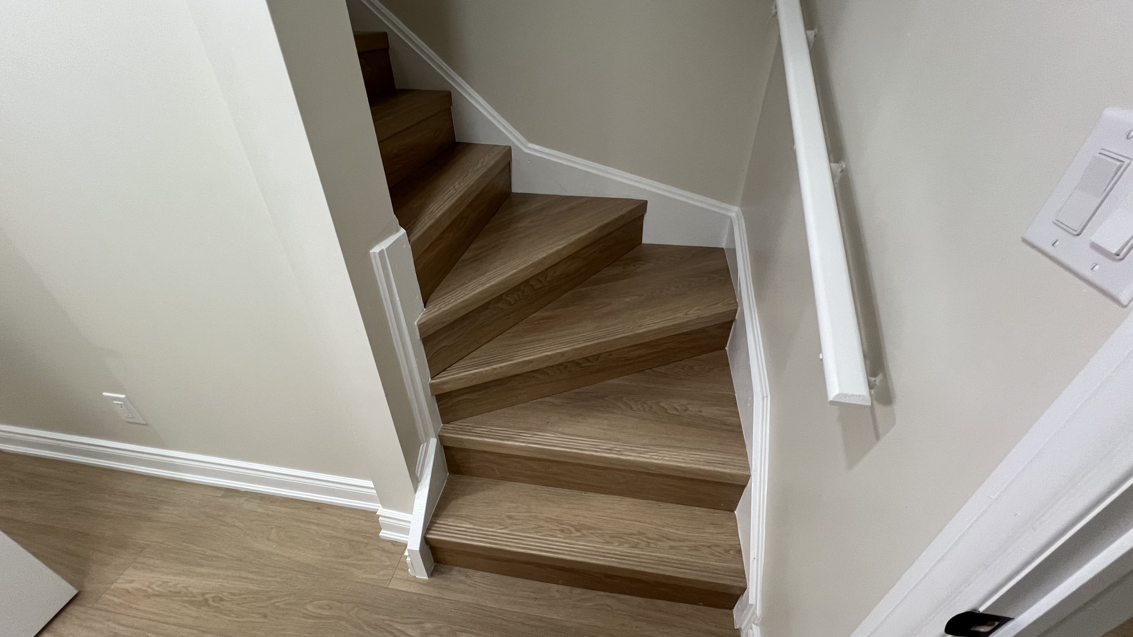
A 500 sq ft open-concept personal basement built as a family and entertainment extension of the home. A Hamilton Blue accent wall with a built-in fireplace anchors the main living space; the 3-piece bathroom features a custom standing shower with a frameless glass door, a floating vanity, and matte black fixtures for a modern finish. An upgraded laundry vanity replaces the standard utility tub, and every inch — from under-stair storage to a custom shelving run — was used to maximize functionality. Finished with 7mm vinyl flooring over a premium subfloor, with matching vinyl stair steps throughout.
Gurivinder
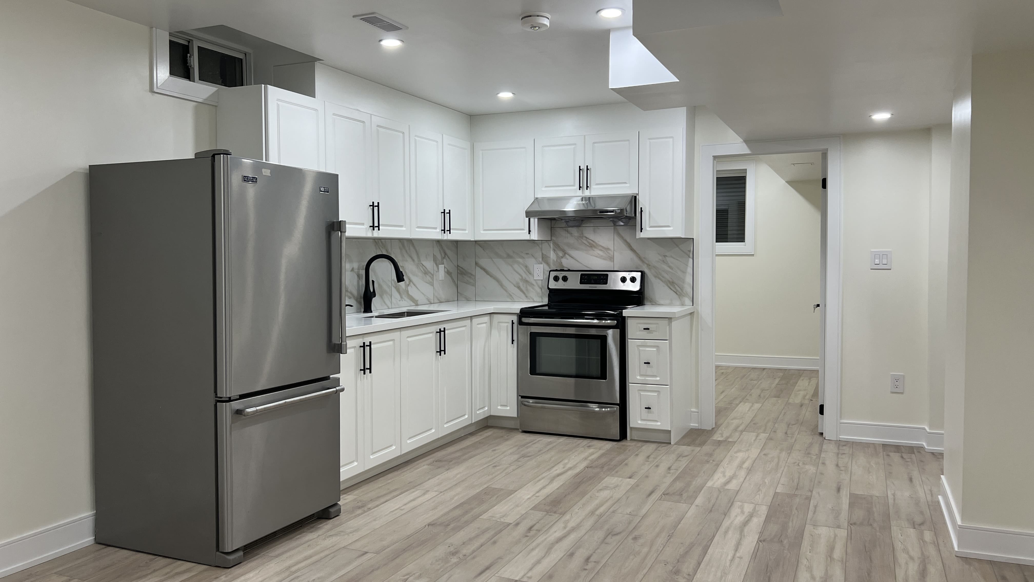
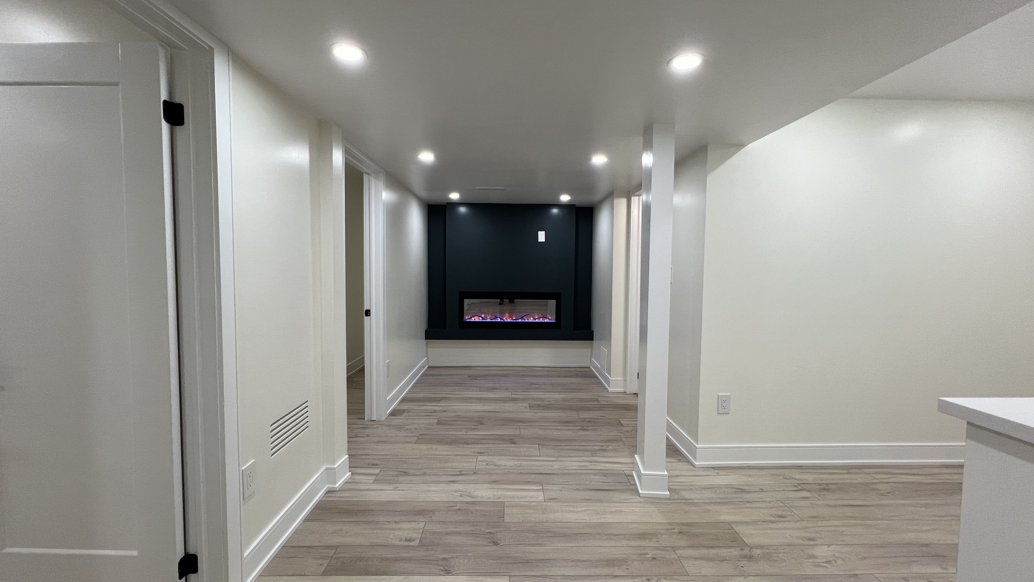
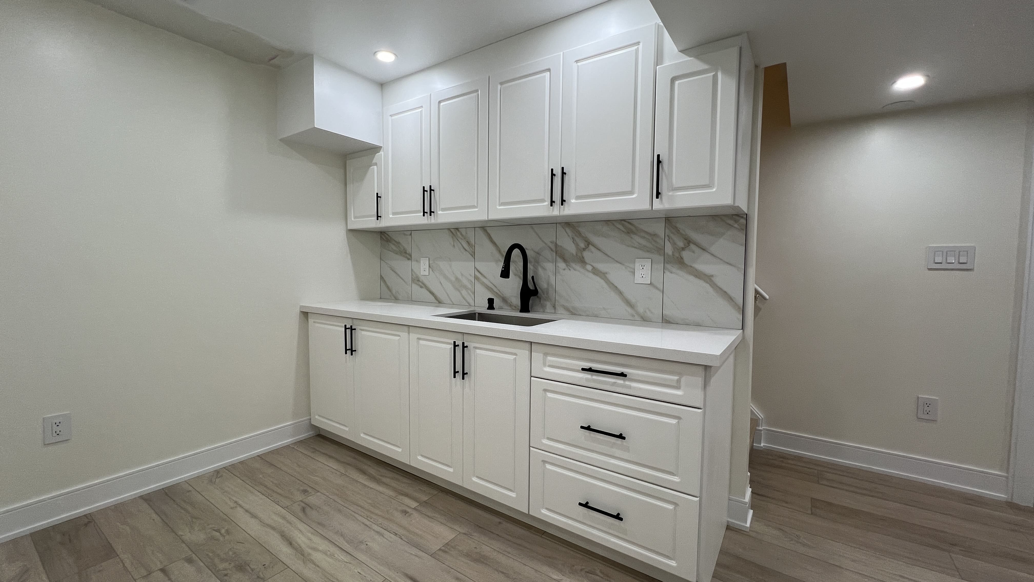
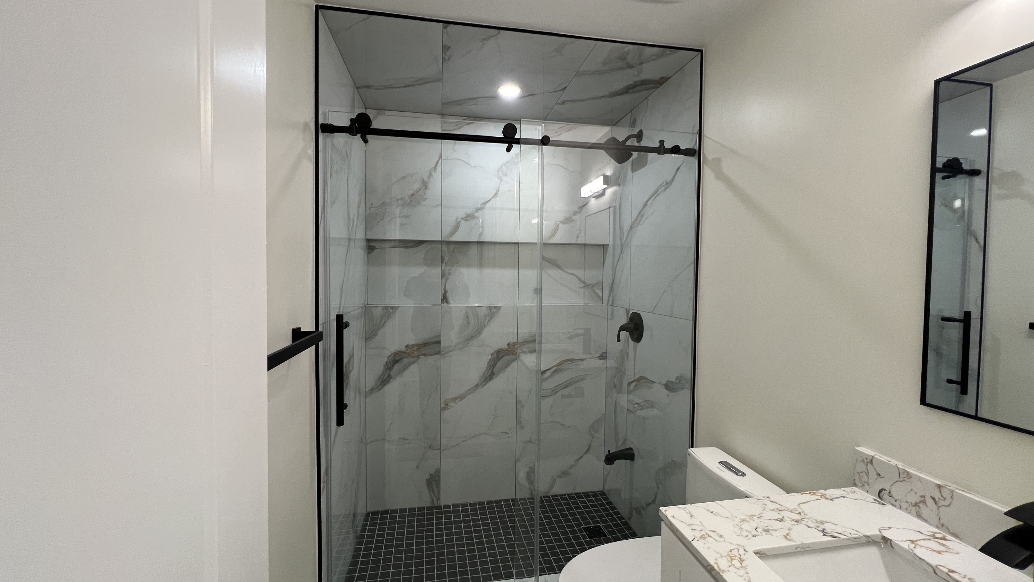
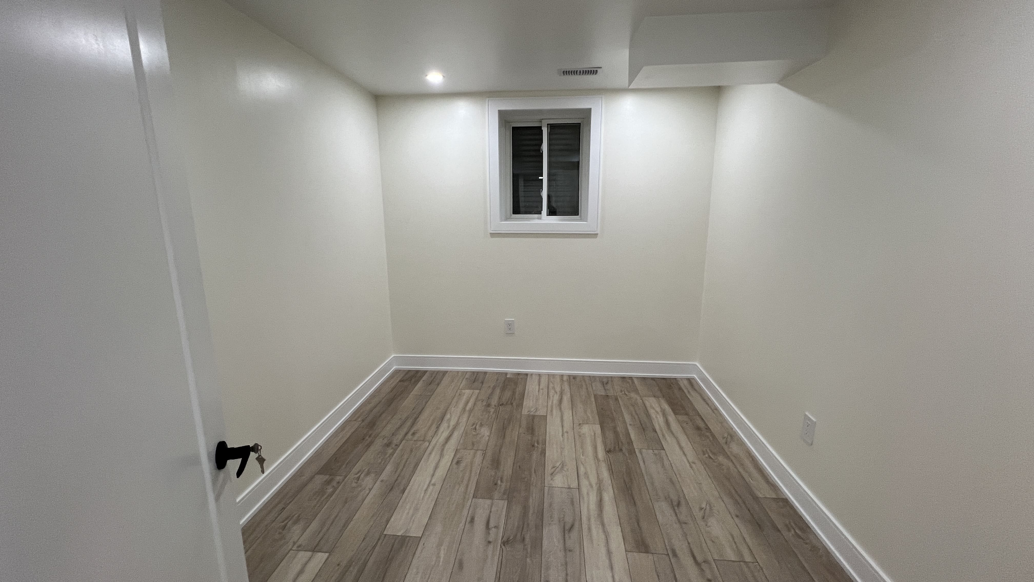
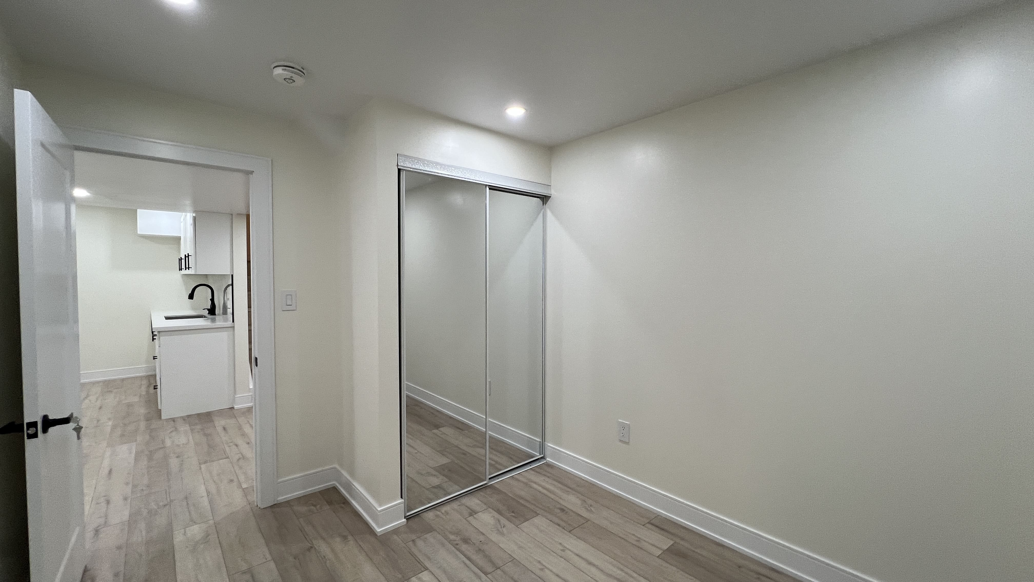
One of our larger second unit builds at 1,500 sq ft — fully permitted and rent-ready. The spacious layout includes a generous open-plan living area, a full kitchen, bedroom, and bathroom, all finished to a high standard and built to Ontario Building Code with a separate entrance.
Rahul
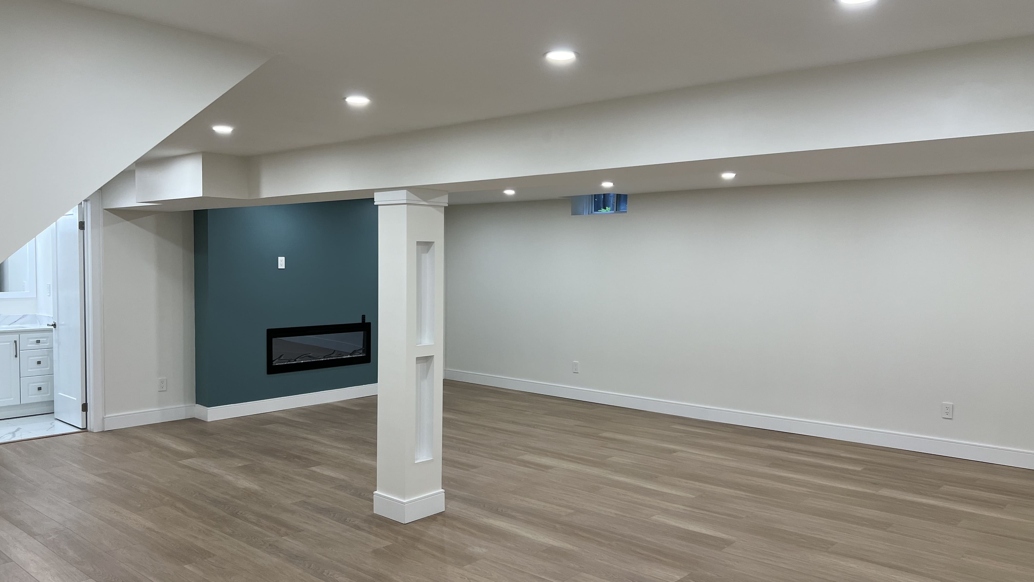
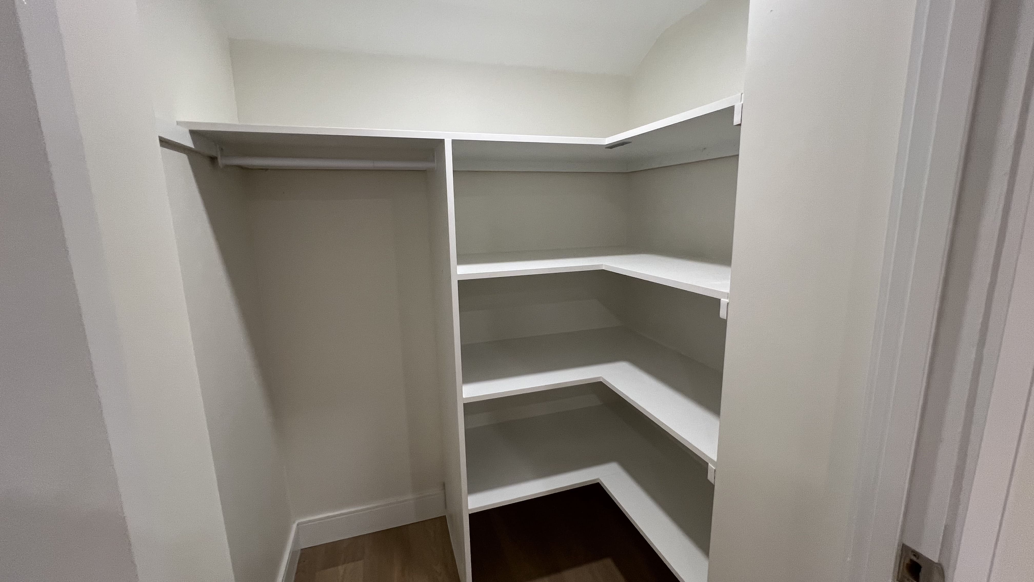
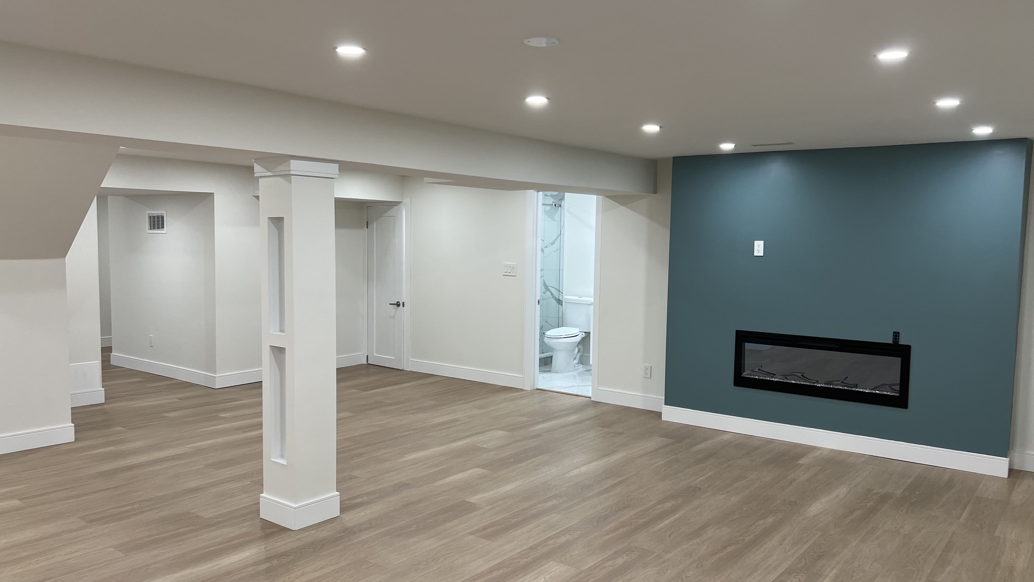
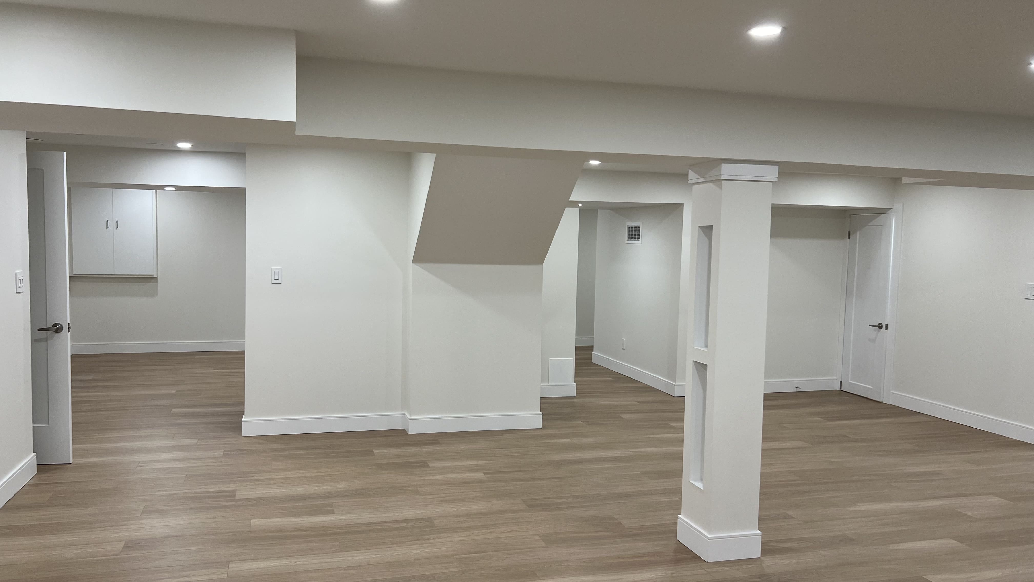
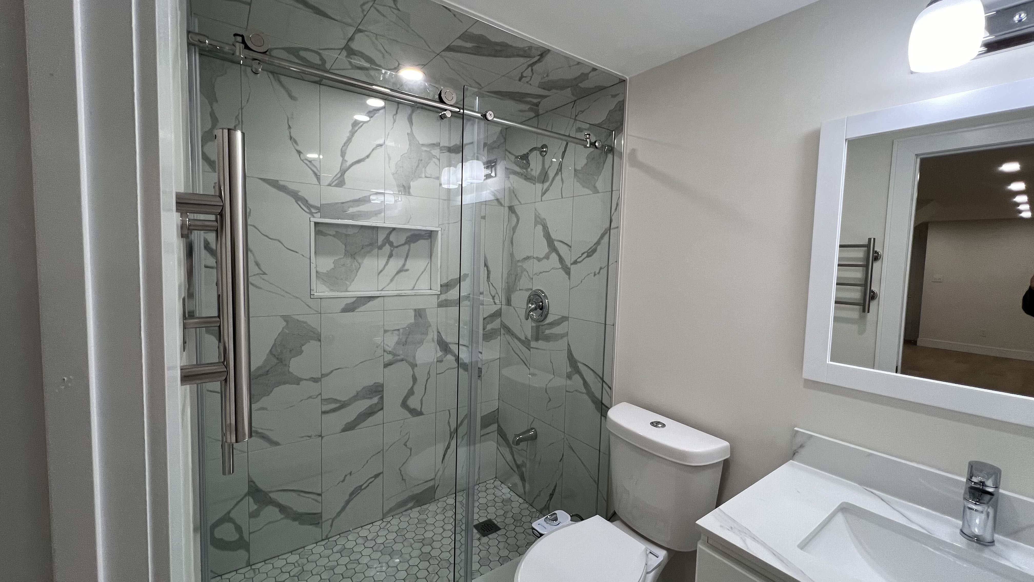
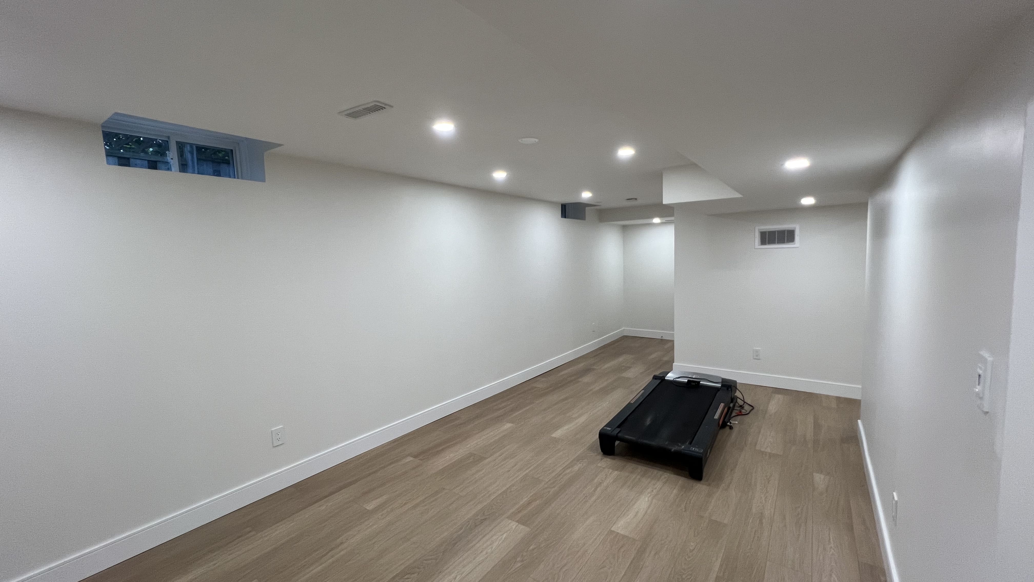
A 1,000 sq ft open-concept basement with a 3-piece bathroom and a simple media wall anchored by an electric fireplace. A design post breaks up the open layout, and custom shelving was built into the cold room to keep storage neat and tucked away.
Gord
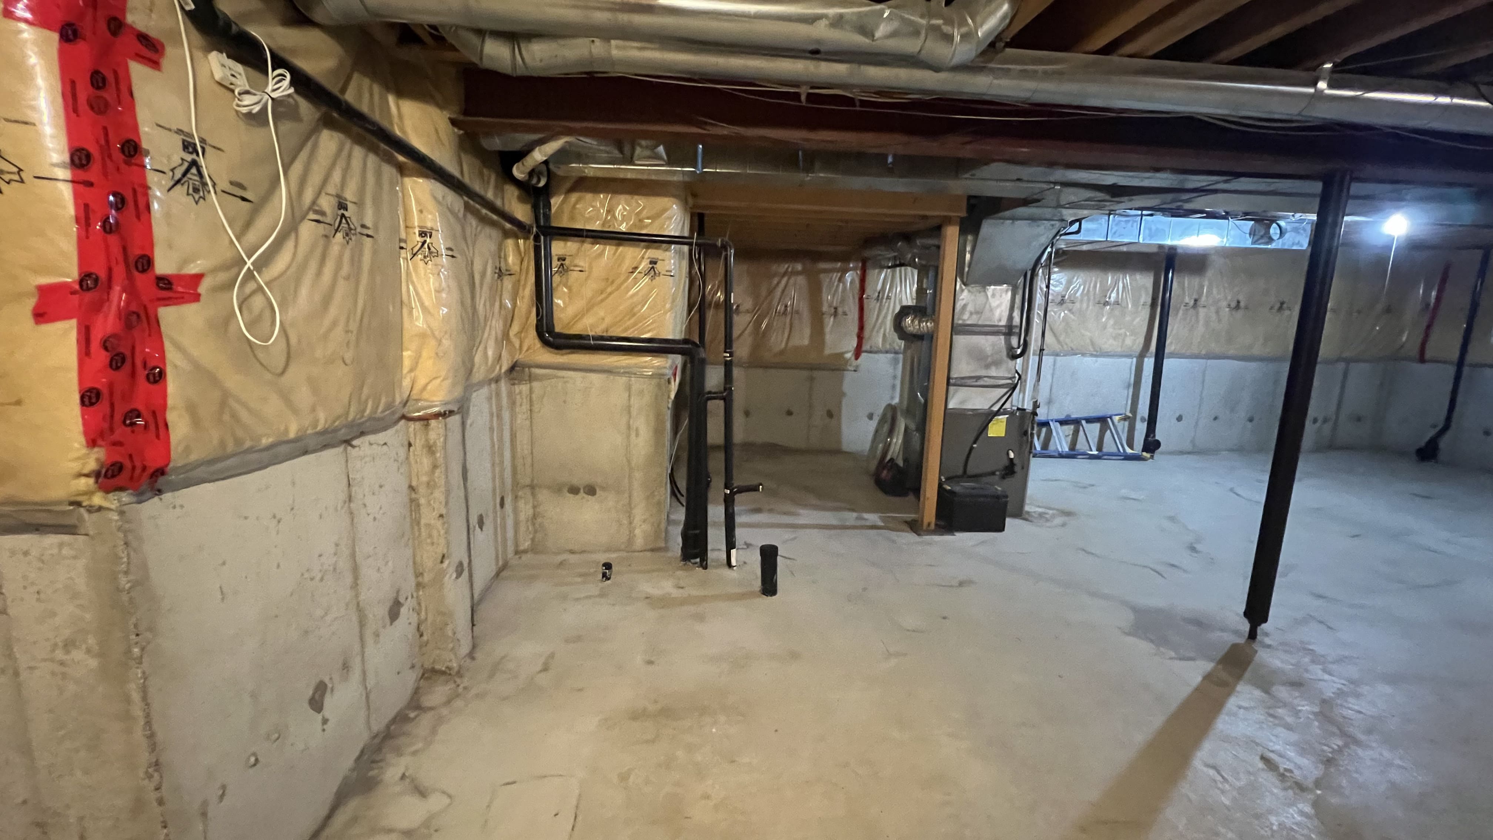
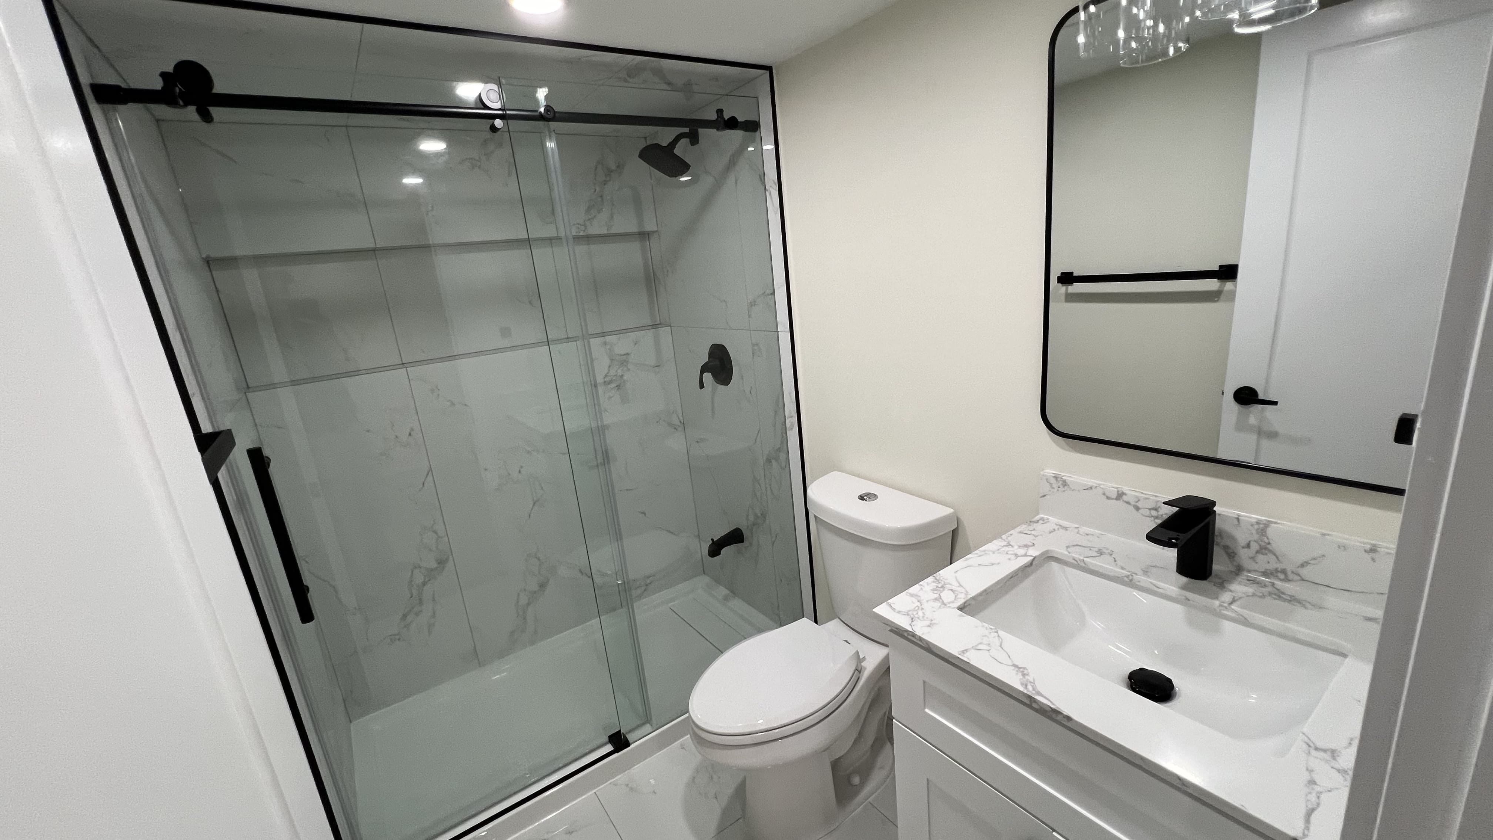
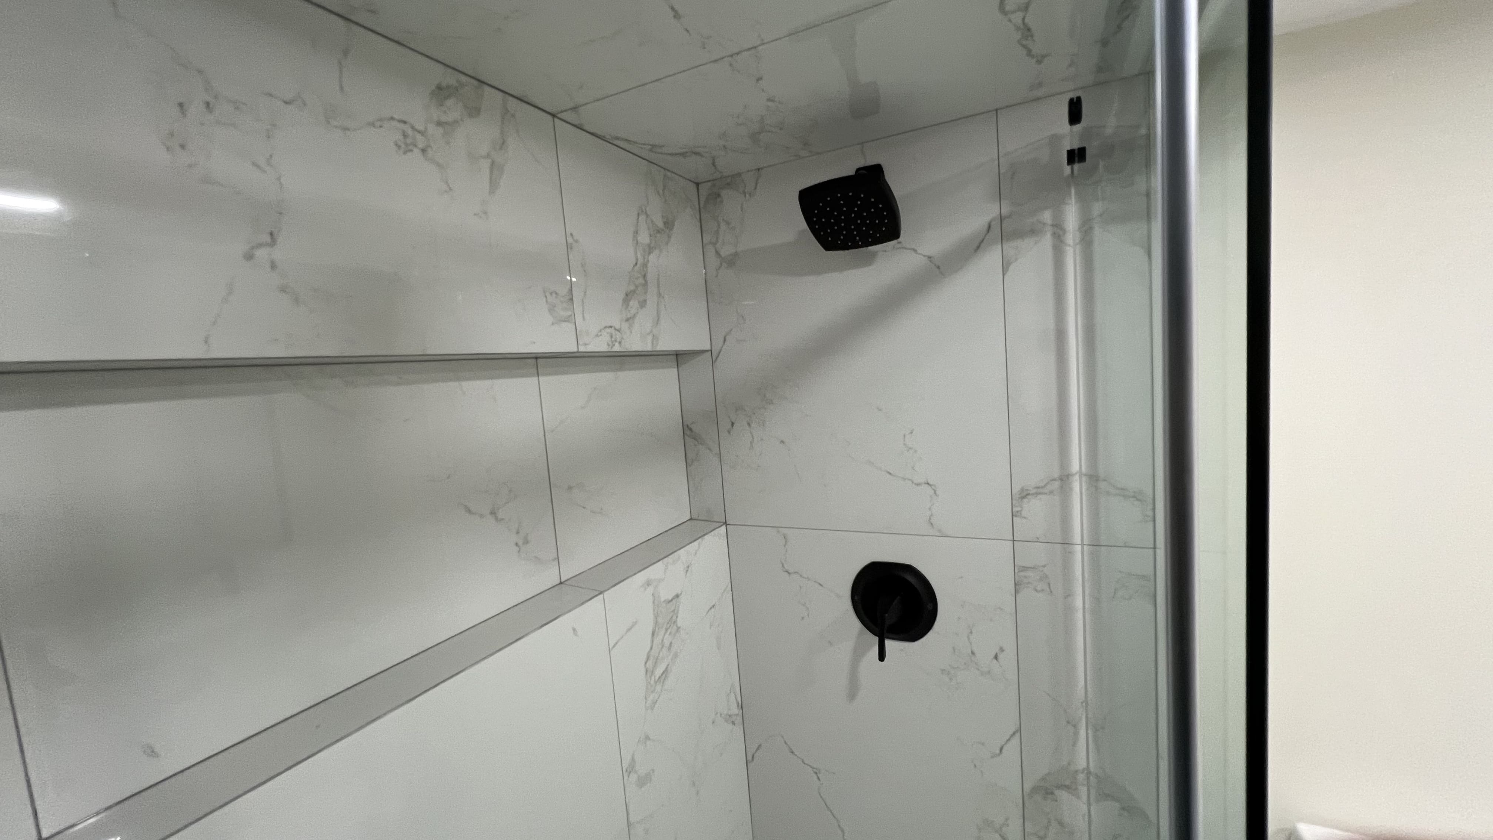
An unfinished basement turned into a full extension of the family's day-to-day living space. The build added a dedicated storage room plus under-stair storage, a framed electrical room, and an open living area sized to host an 80-inch TV and give the kids room to play. A full 3-piece bathroom with a custom standing shower and 36-inch vanity rounds out the project — adding both immediate comfort and long-term resale value to the home.
Doctor
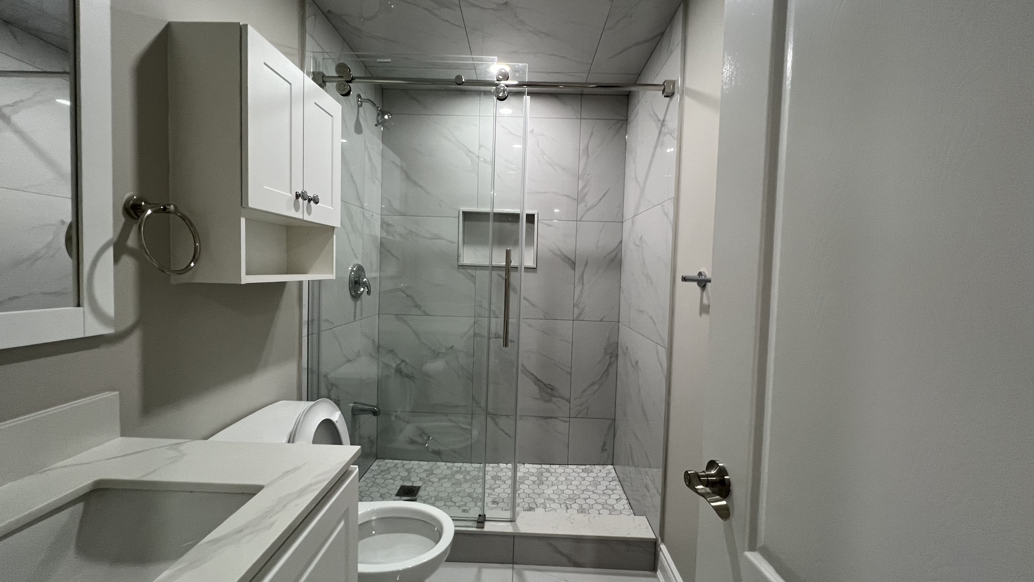
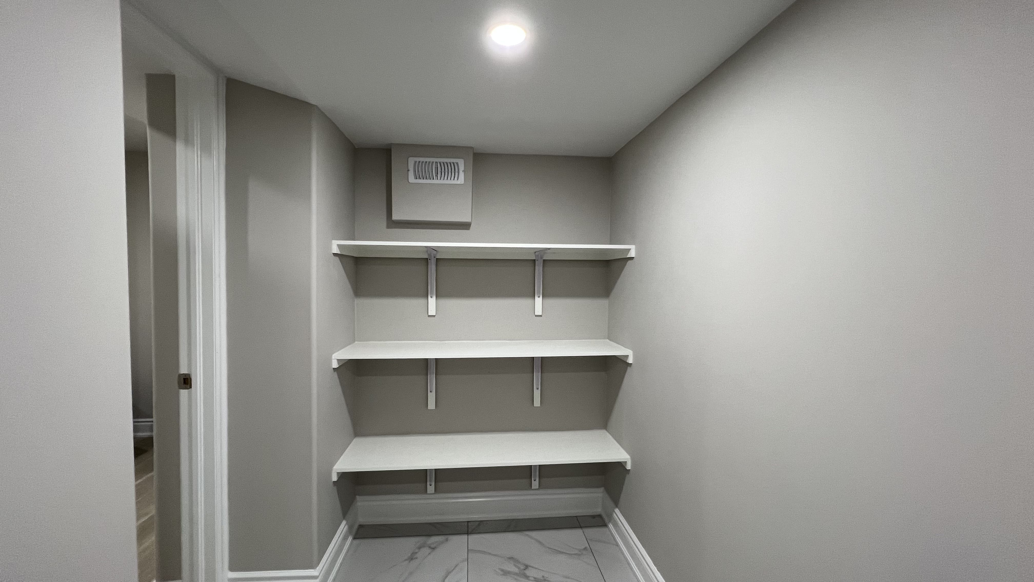
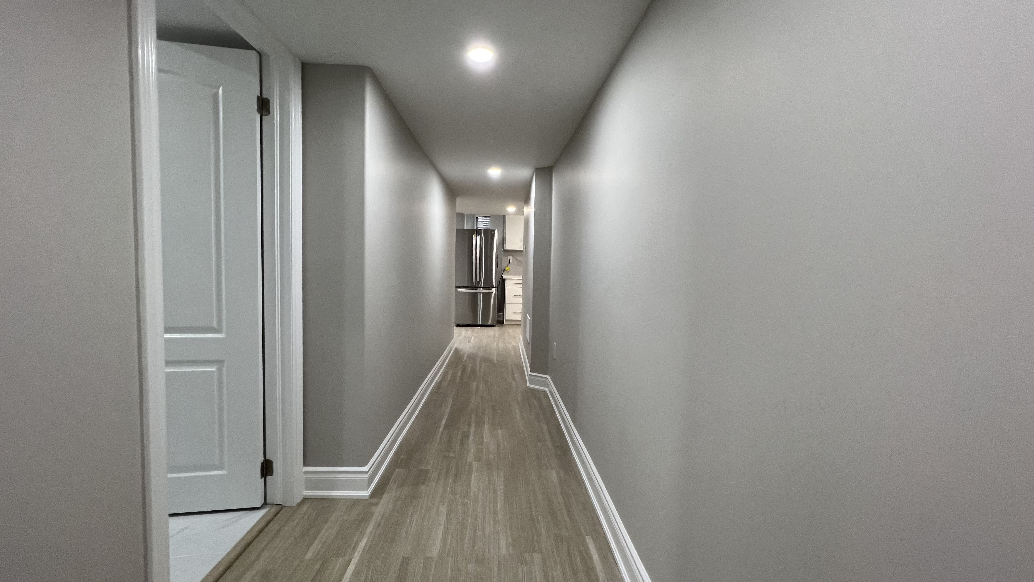
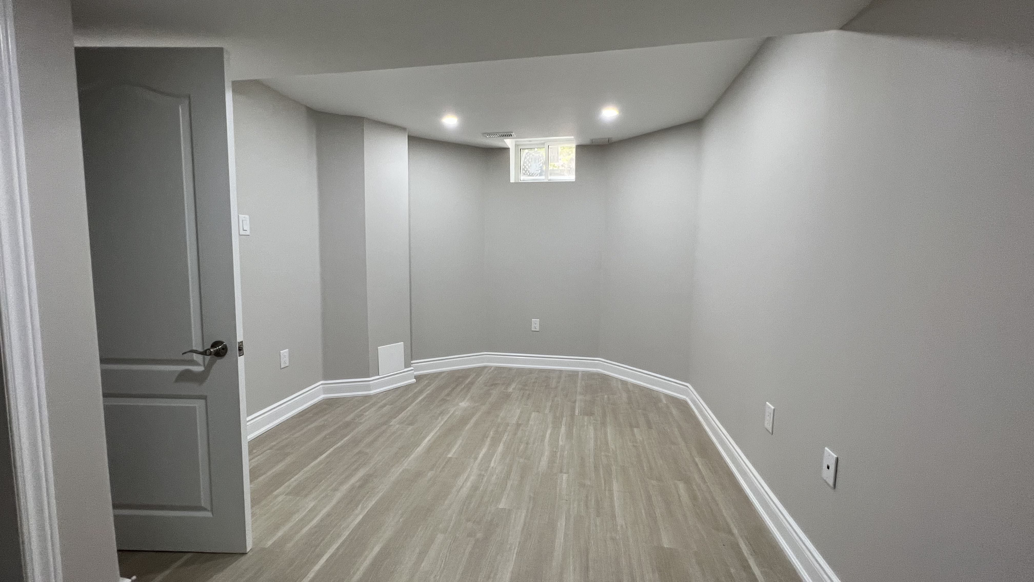
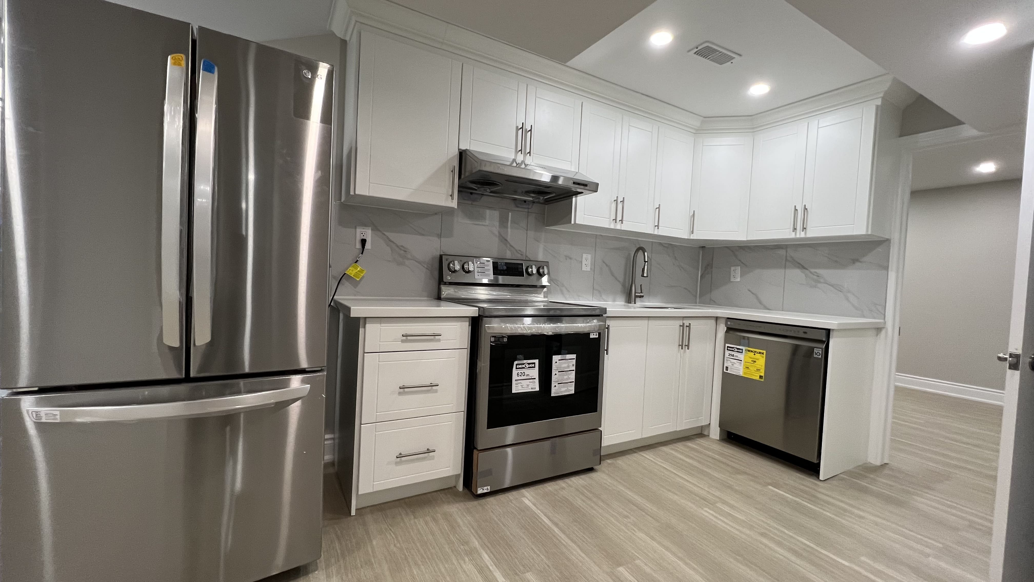
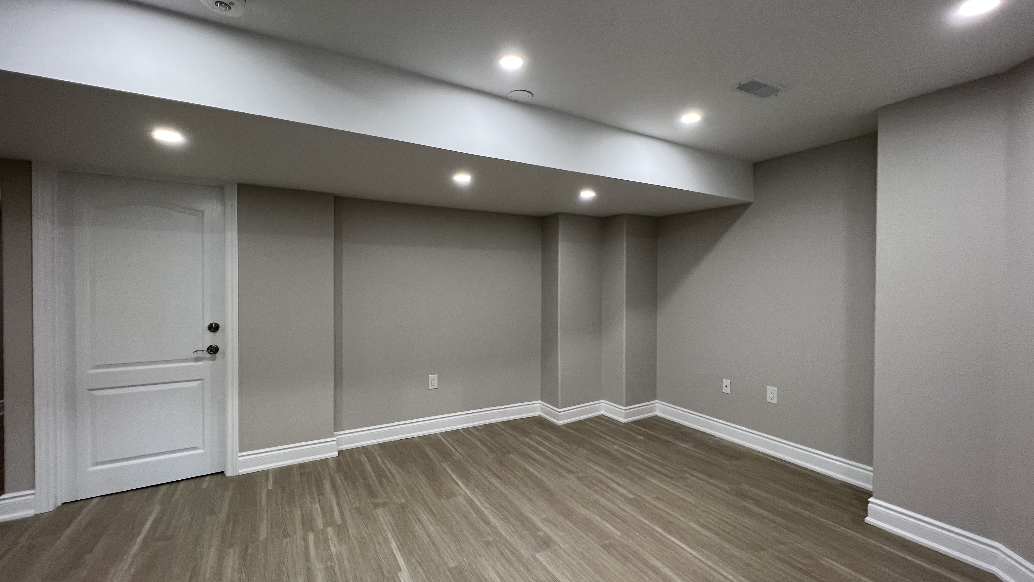
A fully permitted legal second unit completed for a client with a keen eye for detail. The project features clean finishes throughout, a functional open-plan layout, and a full bathroom — all built to Ontario Building Code and designed to attract quality long-term tenants.